
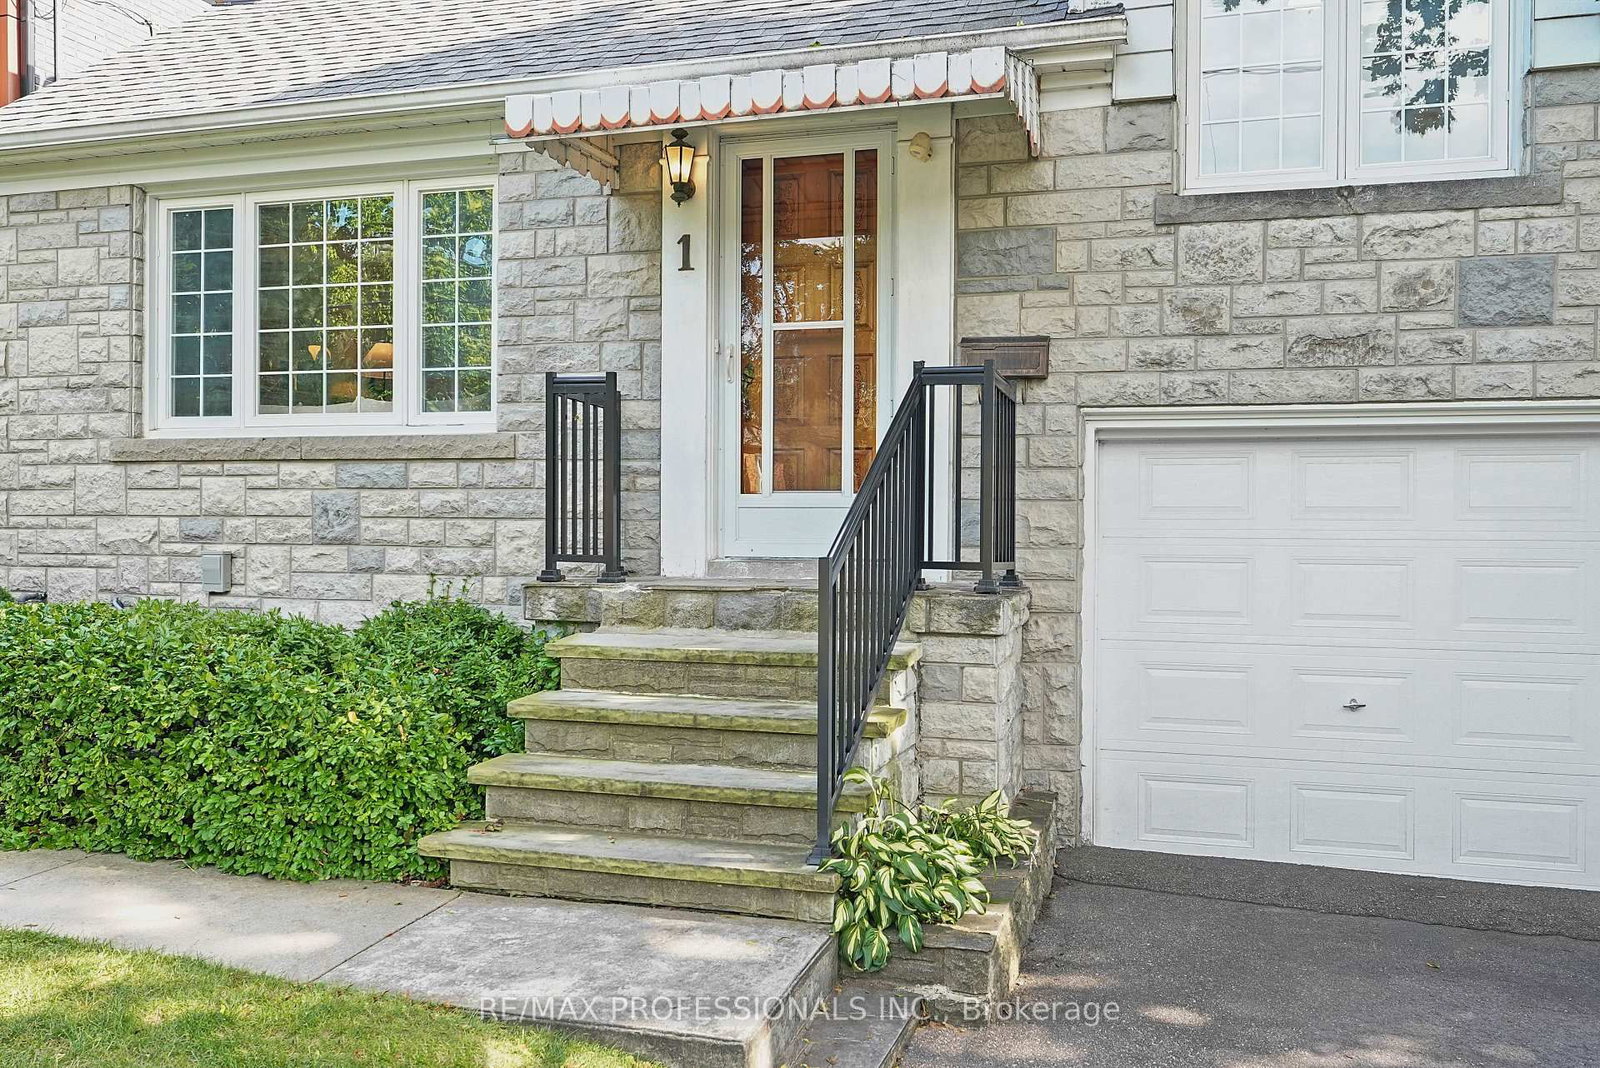
<-- style PDP --> 1 Bernice Avenue, Toronto - Detached for sale for $1,448,000
  • new
  • for sale

1 Bernice Avenue

Toronto, Ontario, M8Y 1Z5 - Stonegate-Queensway

$1,448,000

  • Neighbourhood

    Stonegate-Queensway

  • Major Intersection

    Bernice & Prince Edward Dr South

  • Listed Since: 19 day(s)

  • Last update: 5 day(s) ago

Overview

  • Property Type

    Detached, 1 1/2 Storey

  • Bedrooms

    3

  • Bathrooms

    2

  • Basement

    Sep Entrance + Full

  • Kitchen

    1

  • Total Parking

    3 (1 Attached Garage)

  • Lot Size

    35x103.5 (Feet)

  • Taxes

    $6,885.00 (2026)

  • Type

    Freehold

Property Description

Property description for 1 Bernice Avenue, Toronto

Welcome to 1 Bernice Avenue, a charming 1.5 storey home on a 35 x 103.5 lot on a lovely, tree-lined street in coveted Sunnylea. Offering timeless features and plenty of potential, this 3 bedroom, 2 bathroom home provides the flexibility to move-in and enjoy, thoughtfully update to suit or build your dream home in one of Etobicoke's most sought-after neighbourhoods. The main level includes a welcoming foyer, a grand living room with hardwood floors, crown moulding, a classic wood-burning fireplace and a large picture window overlooking the front yard creating an inviting space for everyday living and entertaining, a formal dining room with hardwood floors and crown moulding, an eat-in kitchen with space for casual family meals and excellent potential to update or reimagine, two generous bedrooms with hardwood floors and closets and an updated four piece main bath. The second level has a third bedroom which could also be a versatile den or office. Lower level with separate entrance features a massive rec room with dry bar, laundry room and loads of storage adding valuable additional living space and flexibility. Updates include new roof (2020) and new AC (2022). Outside, the private, fully-fenced south-facing backyard with a large deck and lawn enjoys excellent sunlight and offers plenty of room for gardening, entertaining and outdoor enjoyment. Single attached garage and private driveway provide parking for three cars. Wonderful Sunnylea location close to Park Lawn Park with tennis courts, playground, outdoor pool and skating rink, Humber River trails and surrounding parkland and Lake Ontario and waterfront trails. Minutes to shops, cafés and restaurants along Bloor Street and The Queensway, Royal York Subway Station and everyday conveniences. Easy access to the Gardiner. Great area schools include Park Lawn JMS, Etobicoke CI, St. Mark & Bishop Allen. An exceptional opportunity to bring your vision to a classic home on a family-friendly street in prime Sunnylea!

Listed by RE/MAX PROFESSIONALS INC.

  • MLS #

    W13714848

  • Sq. Ft

    1100-1500

  • Sq. Ft. Source

    MLS

  • Lot Irregularities

    n/a

  • Year Built

    Available Upon Request

  • Pool

    None

  • Drive

    Private

  • Garage

    Attached, 1 spaces

  • Total Parking

    3

  • Family Room

    N

  • Den

    N

  • Exterior

    Brick

  • Fireplace

    Y

  • Roof

    Asphalt Shingle

  • Foundation

    Block

  • Elevator

    n/a

  • Water View

    n/a

  • Laundry Level

    n/a

  • Heat

    Forced Air

  • A/C

    Central Air

  • Water

    Municipal

  • Water Supply

    n/a

  • Sewers

    Sewers

  • Central Vac

    N

  • Foyer

    2.59 x 1.63 ft Main level

    Tile Floor, Closet, O/Looks Living

  • Living

    4.14 x 3.86 ft Main level

    hardwood floor, Crown Moulding, Fireplace

  • Dining

    3.15 x 3.07 ft Main level

    hardwood floor, Crown Moulding, Large Window

  • Kitchen

    4.37 x 2.54 ft Main level

    Eat-In Kitchen, Double Sink, Window

  • Primary

    3.45 x 3.43 ft Main level

    hardwood floor, Closet, O/Looks Backyard

  • 2nd Br

    3.45 x 3.15 ft Main level

    hardwood floor, Closet, W/O To Deck

  • 3rd Br

    5.0 x 2.77 ft 2nd level

    His/Hers Closets, hardwood floor, O/Looks Frontyard

  • Rec

    6.68 x 5.23 ft Lower level

    Panelled, Broadloom, B/I Shelves

  • Other

    1.93 x 1.35 ft Lower level

    Dry Bar, Panelled, B/I Shelves

  • Laundry

    3.4 x 2.11 ft Lower level

    Laundry Sink, Vinyl Floor, Above Grade Window

  • Utility

    7.04 x 3.56 ft Lower level

    2 Pc Bath, B/I Shelves, Above Grade Window

  • Other

    4.67 x 2.11 ft Lower level

    Concrete Floor, B/I Shelves

  • MLS #

    W13714848

  • Sq. Ft

    1100-1500

  • Sq. Ft. Source

    MLS

  • Lot Irregularities

    n/a

  • Year Built

    Available Upon Request

  • Pool

    None

  • Drive

    Private

  • Garage

    Attached, 1 spaces

  • Total Parking

    3

  • Family Room

    N

  • Den

    N

  • Exterior

    Brick

  • Fireplace

    Y

  • Roof

    Asphalt Shingle

  • Foundation

    Block

  • Elevator

    n/a

  • Water View

    n/a

  • Laundry Level

    n/a

  • Heat

    Forced Air

  • A/C

    Central Air

  • Water

    Municipal

  • Water Supply

    n/a

  • Sewers

    Sewers

  • Central Vac

    N

  • Foyer

    2.59 x 1.63 ft Main level

    Tile Floor, Closet, O/Looks Living

  • Living

    4.14 x 3.86 ft Main level

    hardwood floor, Crown Moulding, Fireplace

  • Dining

    3.15 x 3.07 ft Main level

    hardwood floor, Crown Moulding, Large Window

  • Kitchen

    4.37 x 2.54 ft Main level

    Eat-In Kitchen, Double Sink, Window

  • Primary

    3.45 x 3.43 ft Main level

    hardwood floor, Closet, O/Looks Backyard

  • 2nd Br

    3.45 x 3.15 ft Main level

    hardwood floor, Closet, W/O To Deck

  • 3rd Br

    5.0 x 2.77 ft 2nd level

    His/Hers Closets, hardwood floor, O/Looks Frontyard

  • Rec

    6.68 x 5.23 ft Lower level

    Panelled, Broadloom, B/I Shelves

  • Other

    1.93 x 1.35 ft Lower level

    Dry Bar, Panelled, B/I Shelves

  • Laundry

    3.4 x 2.11 ft Lower level

    Laundry Sink, Vinyl Floor, Above Grade Window

  • Utility

    7.04 x 3.56 ft Lower level

    2 Pc Bath, B/I Shelves, Above Grade Window

  • Other

    4.67 x 2.11 ft Lower level

    Concrete Floor, B/I Shelves

Thinking of Selling?

Find Out Your Home’s Value in Today’s Market!

No Email or Signup is required to view your home estimate.

estimate your home value

Contact Manoj Kukreja

Sales Representative,
Century 21 People’s Choice Realty Inc.,
Brokerage
(647) 576 - 2100

Manoj profile avatar

Inventory Graph

10 9 8 7 6 5 4 3 2 1 0 10+ Months of inventory SELLER'S Market BALANCED Market BUYER'S Market

Mortgage Calculator

This data is for informational purposes only.

Mortgage Payment per month

Principal Amount

Interest

Total Payable

Amortization

Amortization

Closing Cost Calculator

This data is for informational purposes only.

Closing Cost Total for this property

Total Cash flow for purchasing this property

Down Payment(%)*
Additional information

Provincial Land Transfer Tax

Ontario Land Transfer Tax Rebate

Toronto Land Transfer Tax

Toronto Land Transfer Tax Rebate

PST on CMHC Insurance Premium

Lawyer Fees

$2,825

Government Registration Fee's

$164

Title Insurance

Closing Cost Total

Total Cash flow for purchasing this property

Provincial Land Transfer Tax

Ontario Land Transfer Tax Rebate

Toronto Land Transfer Tax

Toronto Land Transfer Tax Rebate

PST on CMHC Insurance Premium

Lawyer Fees

$2,825

Government Registarion Fee's

$164

Title Insurance

Down Payment(%)*

* A down payment of less than 20% is permitted only for first-time home buyers purchasing their principal residence. The minimum down payment required is 5% for the portion of the purchase price up to $500,000, and 10% for the portion between $500,000 and $1,500,000. For properties priced over $1,500,000, a minimum down payment of 20% is required.

Thinking of Selling?

Find Out Your Home’s Value in Today’s Market!

No Email or Signup is required to view your home estimate.

estimate your home value

Contact Manoj Kukreja

Sales Representative, Century 21 People’s Choice Realty Inc., Brokerage
(647) 576 - 2100

Manoj profile avatar

Recent Sold Listings in Stonegate-Queensway, Toronto

Popular Cities